
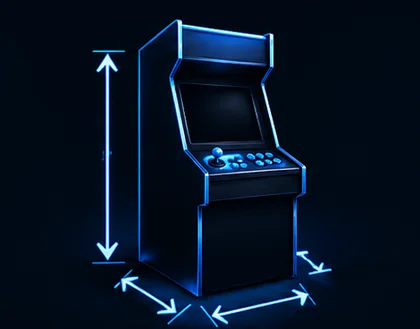
 01 Actual published sizesNo guessing. Every model uses its listed cabinet dimensions.
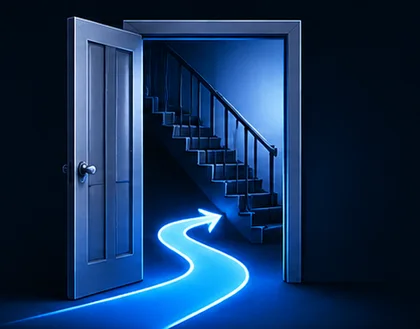 02 Room and route checkCeiling, wall, depth, doorway and tight turns.
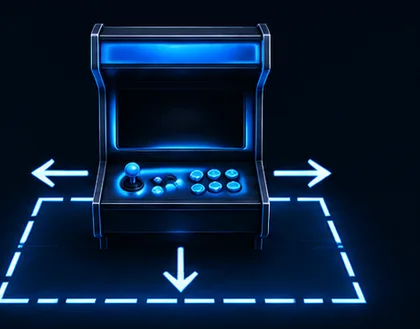 03 Footprint to scaleSee the cabinet inside your available floor space.
Start with your room
Pick a cabinet. Add four measurements.
The answer updates as you type. Every number is the cabinet only — allow a few inches behind for cables.
- 1 Choose a cabinet
- 2 Enter your space
- 3 Confirm the fit
Choose your cabinet
Your cabinet
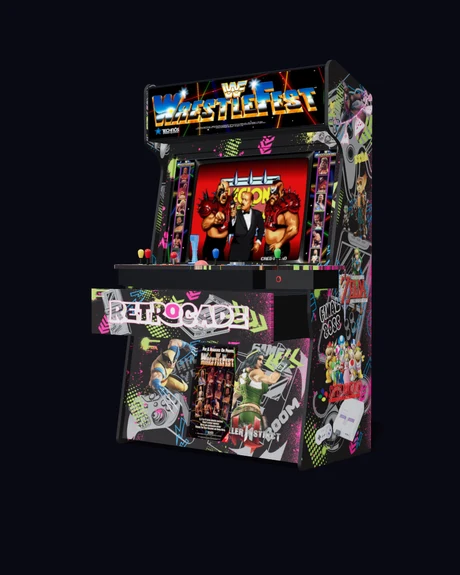
* Measurements are based off of the control panel being removed.
Pick a cabinet to preview it here.
Your space
A standard US ceiling is 96in (8ft).
Measure at the stop, not the frame. A standard interior door is 30–32in.
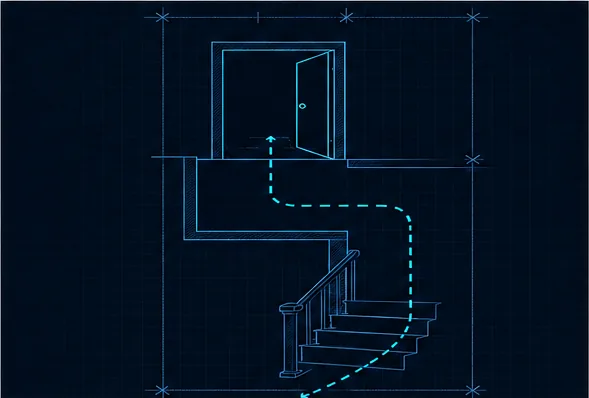
Do not forget the delivery route
Measure the doorway at its narrowest point and check any hallway or stair landing where the route turns.
The answer
Footprint, to scale
Cabinet-only measurements. Leave a few inches behind the machine for power and cable access.
Still not sure?
We’ll check the route with you.
Tight staircase? Narrow hallway? Awkward turn? Send us your measurements and a few photos. We’ll review the complete delivery route before your arcade is built.
- Doorway width and height
- Hallways, stairs and tight turns
- Final placement and player space
Our larger arcades have a removable control panel, so they clear standard doorways — and the fit results here already use each cabinet’s panel-off size (the ones marked *).